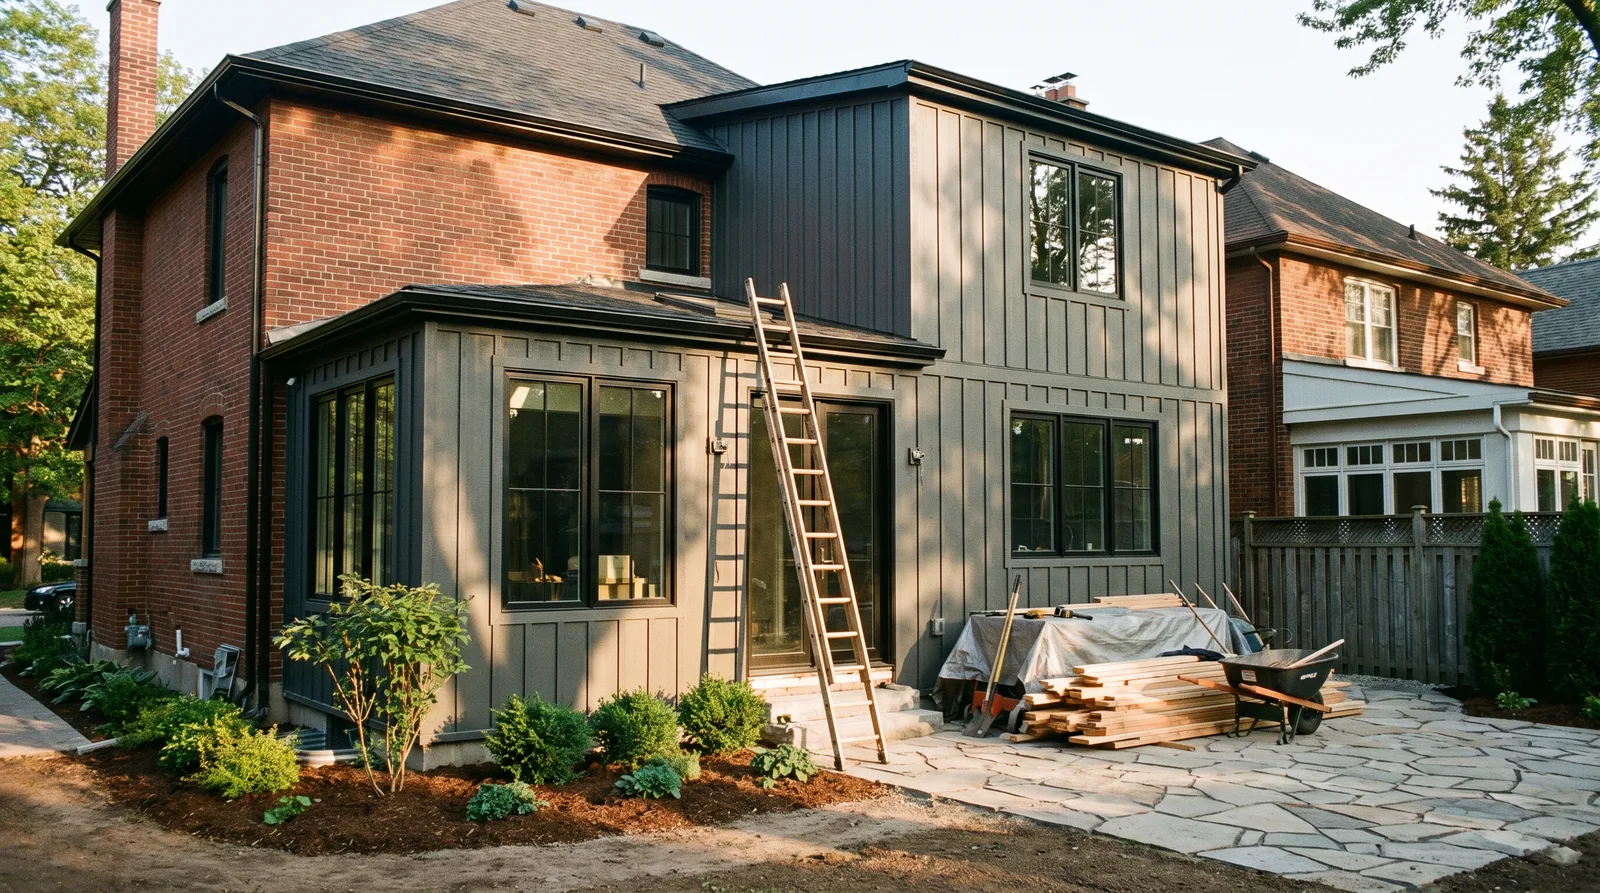
Addition types we build
- Rear and side additions: kitchens, family rooms, primary suites
- Second-storey additions: the big move, engineered from the foundation up
- In-law and multigenerational suites: eligible work may qualify for the federal Multigenerational Home Renovation Tax Credit (15% on up to $50,000, worth up to $7,500)
- Sunrooms and mudrooms
"An addition is a small house build glued to your real one, and the glue is the hard part. Foundation, structure, roof tie-in, flashing: that junction between old and new is where amateur additions leak and crack. It's also the part you can't see on the quote, which is why the drawings matter more than the render."
Mitch Fraser, owner, Ontario Contracting Co.
Engineering and permits, before anything else
Additions always trigger a building permit, usually zoning review, and structural engineering. Plan for 15 to 25% of the budget in soft costs (design, engineering at $1,200 to $4,000 for the studies, permits) before a shovel moves. We run the drawings, the Brantford Cloudpermit or County of Brant application, and every staged inspection. What happens to owners who skip that process is documented in our unpermitted-work article.
What additions cost
2026 Ontario data converges on $350 to $500 per square foot for typical additions, up to $600 to $800 for complex or high-end work, and second storeys at $375 to $550 per square foot with full projects commonly landing between $300,000 and $550,000. Brantford generally prices under the GTA end of those addition ranges; sources and detail sit in our sourced Ontario price ranges.