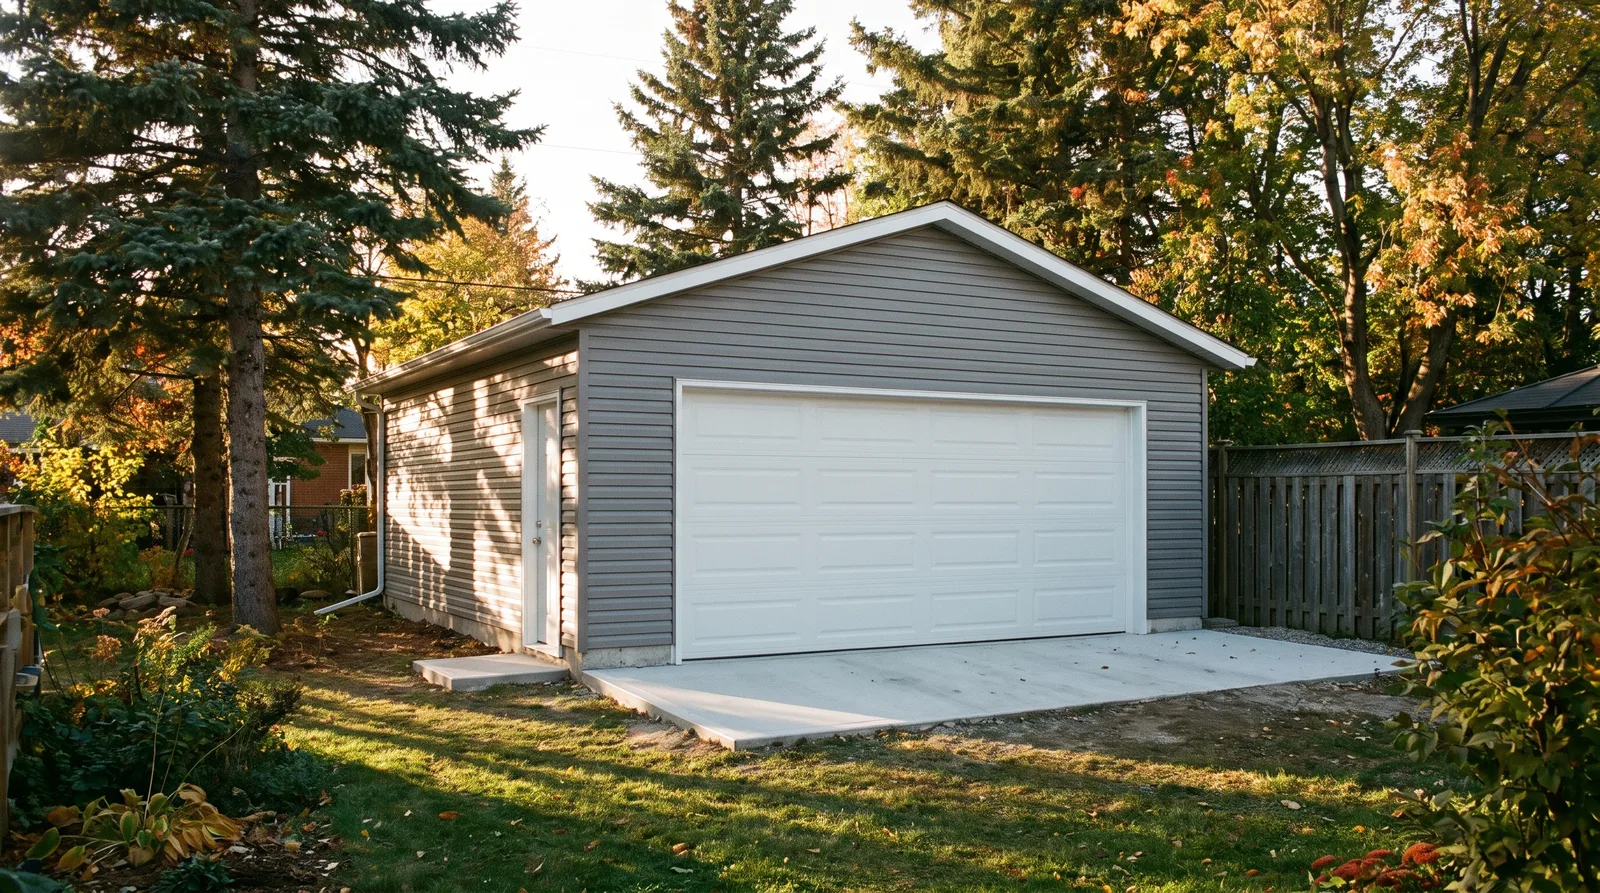
A garage is the most under-planned building people buy
Every structure over 10 square metres needs a building permit, which catches essentially every real garage, and zoning decides the rest: setbacks, height limits and lot coverage. In Brantford that goes through Cloudpermit, in the county through Brant's permit packages, and either way we run the application in our name. The build itself is where the corner-cutting shows: a garage on a floating slab with no frost protection, undersized headers, or a panel fed by an extension-cord-grade circuit is a shed with delusions.
What we build
- Detached garages: single to oversized double, with slabs, frost protection and proper drainage aprons
- Attached garages, which are additions and get engineered like additions, with the fire separation the Code requires between garage and house
- Workshops and hobby shops: insulated, heated (permitted gas or electric), 100-amp-plus subpanels through a Licensed Electrical Contractor
- Garage rebuilds where the old structure has finished its life
- Garage conversions: turning existing garage space into living space, permitted as a change of use
"The best money in a garage build is spent below the floor and inside the walls: frost protection, a proper slab, and wiring sized for the tools you will actually own in five years. The cheapest garage quote skips exactly those three, and they are the three you cannot add later without starting over."
Mitch Fraser, owner, Ontario Contracting Co.
The conversion angle almost nobody prices
Garage space is potential living space, and in some markets, potential rental space. In Brantford, converting a garage to living space is a change of use with a permit, insulation and egress requirements, and we quote it honestly against the alternative of building the space new. In Hamilton the play is stronger: an accessory building that legally existed as of May 12, 2021 can be converted into a detached additional dwelling unit, and the City's ADU programme pays 70 percent of eligible costs up to $40,000. If your garage is in Hamilton, read the ADU grant guide before you renovate it as storage.
Garage projects often bundle with deck and outdoor-structure work (one mobilization, one mess) and with siding the new building to match the house, which is envelope work we do in-house.
The paperwork, as always
Written itemized quote, permits pulled in our name, staged payments and a walkthrough, the same standard as every page on this site, verifiable through Ontario's public registries. If the garage is one piece of a bigger addition plan, start at the additions page.